How To Inspect Flexible Endoscope Insertion Tubes: Quality Tests, Acceptance Criteria, And What Repair Engineers Should Look For
Leave a message
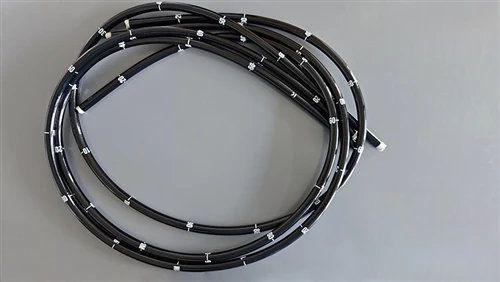

How to Inspect Flexible Endoscope Insertion Tubes: Quality Tests, Acceptance Criteria, and What Repair Engineers Should Look For
A practical guide for endoscope repair technicians, service centers, and medical device parts buyers
A flexible endoscope insertion tube is more than an outer covering. It is a critical structural component that must withstand repeated bending, handling, cleaning, and disinfection while protecting the internal channels and mechanical components.
For endoscope repair companies, a replacement insertion tube that looks correct is not necessarily a reliable one. Differences in dimensions, flexibility, surface integrity, internal construction, or assembly compatibility can affect repair quality, service life, and the performance of the finished endoscope.
So, how should a flexible endoscope insertion tube be inspected?
Although acceptance criteria vary by manufacturer and model, a reliable quality assessment can be built around several fundamental principles: dimensional accuracy, surface integrity, mechanical performance, internal channel integrity, and compatibility with the intended endoscope.
This article explains the key inspection methods and the quality considerations that matter most in professional endoscope repair.
1. Why Is Insertion Tube Quality So Important?
The insertion tube is the flexible section that enters the patient's body during an endoscopic procedure. Depending on the endoscope design, it contains or surrounds working channels, air/water channels, light guides, and other functional components.
During normal use, it is exposed to repeated bending, torsional movement, contact with instruments and accessories, and repeated reprocessing cycles.
Poor insertion tube quality can contribute to several problems:
- Fluid ingress: Surface damage or a failure in the assembled endoscope's sealing system may allow liquid to enter internal spaces.
- Reduced flexibility: Incorrect material properties or structural inconsistencies may affect handling and bending behavior.
- Premature wear: Poor surface finish, weak bonding, or unsuitable materials may reduce durability.
- Dimensional incompatibility: Incorrect outer diameter, length, or end-interface dimensions may prevent proper installation or affect the finished assembly.
- Unreliable repair results: A replacement component that does not match the intended design may require additional adjustment or lead to repeat repairs.
For repair professionals, the objective is not simply to replace a damaged component. It is to restore the endoscope as reliably as possible using a component that meets the requirements of the intended model.
2. The Five Key Quality Inspection Areas
Test 1: Visual Inspection of the Outer Surface
Purpose: Identify visible defects before further testing or assembly.
Visual inspection is usually the first step in incoming quality control.
The inspector should examine the entire insertion tube under adequate lighting, paying particular attention to the outer covering and both ends of the component.
Check for:
- Cuts, cracks, pinholes, scratches, or surface tears.
- Bubbles, wrinkles, uneven surfaces, or localized deformation.
- Discoloration, contamination, or other visible material inconsistencies.
- Damaged edges, irregular bonding areas, or poorly finished interfaces.
- Signs of separation or weakness at connection points, where applicable.
For components with a polymer outer covering, the surface should be assessed for consistency and visible defects that could compromise its intended function.
What is the acceptance criterion?
The component should be free from visible defects that compromise its specified dimensions, structural integrity, sealing function, or intended service performance.
However, not every cosmetic variation automatically means a component is unacceptable. Acceptance should be based on documented specifications and the significance of the defect, rather than appearance alone.
Professional tip: Pay particular attention to transitions between the insertion tube and its end fittings. These areas may experience concentrated mechanical stress during use and handling.
Test 2: Dimensional Measurement
Purpose: Confirm that the insertion tube matches the intended endoscope model and repair specification.
Dimensional inspection is essential because insertion tubes for different endoscope models may have similar appearances while differing in critical measurements.
Common parameters include:
| Inspection item | What to verify |
|---|---|
| Outer diameter (OD) | Compatibility with the specified insertion section |
| Overall length | Compliance with the applicable drawing or specification |
| Working length | Correct functional length, where specified |
| Wall thickness | Compliance with the approved design, where measurable |
| End-interface dimensions | Correct fit with mating components |
| Roundness and straightness | Compliance with applicable geometric tolerances |
Suitable instruments may include calibrated digital calipers, micrometers, diameter gauges, and dedicated fixtures. The appropriate method depends on the material, geometry, measurement location, and required accuracy.
For soft or deformable tubes, excessive measuring force can distort the component and produce misleading results. A controlled measurement method is therefore important.
What is the acceptance criterion?
Measurements should fall within the documented tolerances for the specific model or approved replacement-part specification.
There is no single outer diameter, length, or tolerance that can be applied to all gastroscopes, colonoscopes, bronchoscopes, and other flexible endoscopes.
For example, a measurement recorded as 13 mm OD × 1422 mm describes a nominal size; it does not establish the complete acceptance criteria for that component. The applicable drawing must also define the relevant tolerances and measurement conditions.
Professional tip: Record actual measurements instead of relying solely on a pass/fail mark. Measurement records make supplier comparisons, troubleshooting, and repeat-order quality control more reliable.
Test 3: Flexibility and Mechanical Integrity
Purpose: Evaluate whether the insertion tube exhibits the mechanical behavior required by its design.
Flexibility is one of the defining characteristics of a flexible endoscope insertion tube. However, flexibility does not simply mean that the tube can be bent easily.
The component must provide the intended balance between flexibility, support, torsional behavior, resistance to kinking, and structural stability.
Depending on the design, mechanical inspection may include:
- Controlled bending or flexing according to an approved procedure.
- Observation for kinking, buckling, permanent deformation, or abnormal resistance.
- Assessment of surface behavior during bending.
- Inspection for separation, cracking, or other damage after the specified mechanical test.
- Verification of relevant mechanical properties using a validated test method, where required.
A tube that is too stiff may impair handling. One that is too soft or structurally unstable may kink or deform under conditions for which it was designed.
What is the acceptance criterion?
The component should meet the mechanical requirements defined for the specific model and intended use.
There is no universally applicable hand-feel test, bending force, minimum bend radius, or cycle count for every insertion tube. Such values should be established through the applicable product specification and validated test procedure.
A simple manual bending check can help identify obvious abnormalities, but it cannot replace quantitative testing when quantitative acceptance criteria are required.
Professional tip: Avoid comparing flexibility by hand alone. Differences in diameter, length, internal construction, and test conditions can make subjective comparisons misleading.
Test 4: Internal Channel and Structural Integrity
Purpose: Verify that the component's internal construction is consistent with the required design.
Depending on the insertion tube configuration, internal structures may include working channels, air/water channels, light guides, coils, wires, and other supporting elements.
These components must fit together correctly and maintain their intended functions.
Inspection may include:
- Verification of the internal channel arrangement against drawings or approved construction specifications.
- Inspection for visible blockage, deformation, contamination, or damage where accessible.
- Measurement or verification of channel dimensions where specified.
- Inspection of channel alignment and end connections.
- Verification of relevant internal passageways using suitable gauges, fixtures, or validated methods.
Where internal structures cannot be inspected directly, manufacturers may use process controls, dedicated fixtures, or other validated inspection techniques.
What is the acceptance criterion?
Internal construction should conform to the approved design, with no defect that compromises the intended function or assembly compatibility.
It is important to distinguish an insertion tube component from a completed endoscope. An individual tube's inspection cannot, by itself, demonstrate that every internal channel in the finished endoscope is unobstructed or that the complete device is leak-tight.
Those functions must be verified at the appropriate component or assembly stage.
Professional tip: For replacement parts, dimensional compatibility alone is insufficient. The internal construction and interfaces must also match the intended configuration.
Test 5: Leak Testing and Sealing Verification
Purpose: Identify leakage risks in the relevant component or completed endoscope assembly.
Leak testing is particularly important because a compromised barrier can allow fluid to enter areas that are intended to remain protected.
However, the correct test depends on what is being inspected.
A standalone insertion tube, an insertion tube assembly, and a completed flexible endoscope are not necessarily tested using the same procedure.
For a completed endoscope, the manufacturer's specified leak-testing procedure commonly involves connecting an appropriate leak tester, applying the prescribed pressure, and observing for escaping air. Some procedures include immersion in water and controlled angulation of the bending section.
Continuous or intermittent bubbles may indicate a leak. Olympus reprocessing guidance, for example, describes observing the endoscope during leak testing and warns that incorrect connections or damaged test tubing can make the result unreliable. [1]
For a replacement insertion tube, any component-level sealing test should follow the approved test method for that specific design. If the tube is not independently designed to be pressure-tested, an improvised pressure test may produce misleading results or damage the component.
What is the acceptance criterion?
The component or assembled endoscope must meet the applicable leak-tightness requirements under the specified test conditions.
A valid test requires the correct equipment, connections, pressure conditions, test duration, and acceptance criteria. A negative result from an improperly configured test is not evidence of quality.
Important safety note: Leak testing should follow the applicable manufacturer's instructions and service procedures. If a completed endoscope fails its leak test, it should not be returned to clinical use until it has been appropriately assessed and repaired.
3. Are There International Standards for Insertion Tube Quality?
This is an important question for repair companies sourcing replacement parts internationally.
International standards provide useful frameworks, but they should not be confused with a universal set of insertion tube dimensions or acceptance tolerances.
For example, ISO 8600-7:2012, Endoscopes - Medical endoscopes and endotherapy devices - Part 7: Basic requirements for medical endoscopes of water-resistant type, addresses requirements for water-resistant medical endoscopes, including flexible endoscopes and endoscopes with bending sections. ISO lists this edition as reviewed and confirmed in 2023. [2]
However, this standard does not establish one universal dimensional specification for all replacement insertion tubes.
In practice, a defensible inspection and acceptance system should consider three sources of requirements:
1. Applicable standards and regulatory requirements
Identify the standards and legal requirements relevant to the device, market, and intended repair activity.
2. Manufacturer-specific specifications
Use the applicable model-specific service documentation, technical drawings, tolerances, and prescribed test methods wherever available and applicable.
3. Documented supplier quality requirements
For replacement components, establish clear specifications for dimensions, materials, workmanship, inspection methods, traceability, and acceptance criteria.
These requirements should be documented before production or purchasing, rather than decided informally after a component has been delivered.
For independent repair companies, this approach provides a more meaningful basis for evaluating replacement parts than relying on a general statement that a product meets an unspecified "international standard."
4. What Should a Reliable Incoming Quality Control Process Include?
For repair centers and replacement-part distributors, a practical incoming inspection process can be organized into five stages.
Stage 1 - Identification
Confirm the product type, intended endoscope model, part number, revision, and supplier documentation.
Stage 2 - Visual inspection
Check the outer covering, surface finish, ends, and accessible interfaces for defects.
Stage 3 - Dimensional verification
Measure the specified critical dimensions using suitable, calibrated equipment and documented methods.
Stage 4 - Functional and structural verification
Perform the applicable checks for flexibility, internal construction, passageway integrity, or other specified properties.
Stage 5 - Documentation and release
Record results, identify any nonconformities, and release the component only when the applicable acceptance criteria have been met.
Not every component requires every possible test. The inspection plan should be risk-based and aligned with the component's design, intended function, supplier controls, and repair process.
A useful inspection record includes:
- Product identification and intended model.
- Batch or lot number, where applicable.
- Specification or drawing revision.
- Measurement equipment and inspection method.
- Actual results for critical dimensions.
- Visual and functional inspection results.
- Acceptance decision, date, and inspector identification.
- Nonconformity and corrective-action records, where applicable.
A good inspection record should make the quality decision traceable and repeatable. This is especially important when sourcing replacement parts from overseas suppliers or investigating repeat failures.
5. Five Questions to Ask Before Purchasing a Replacement Insertion Tube
Price matters, but it is only one part of the purchasing decision.
Before selecting a supplier, repair companies may wish to ask:
1. Is the insertion tube compatible with the exact model?
Confirm the model and configuration rather than relying on a general brand or product-family description.
2. What dimensional specifications are available?
Ask for the applicable nominal dimensions, tolerances, and critical interface measurements.
3. How is product quality inspected?
Understand whether the supplier performs visual, dimensional, mechanical, and other applicable inspections.
4. Can inspection results be documented?
Ask whether critical measurements, batch identification, and inspection results can be provided where required.
5. Can the supplier support model-specific requirements?
A supplier that can clarify technical requirements, discuss non-standard dimensions, and support OEM or ODM projects may be more suitable for specialized repair operations.
These questions help buyers compare suppliers on more than price alone and establish clearer expectations before placing an order.
6. Final Thoughts: Quality Is More Than Appearance
A flexible endoscope insertion tube must do more than look correct or match a nominal diameter.
Reliable quality depends on the combination of dimensional accuracy, material and surface integrity, mechanical behavior, internal construction, sealing performance where applicable, and compatibility with the intended endoscope.
For repair engineers, the most dependable approach is to use model-specific specifications, appropriate inspection methods, documented acceptance criteria, and traceable quality records.
For purchasers, transparent technical information and a supplier's ability to understand repair requirements are important parts of making an informed sourcing decision.
At the end of the day, the objective is not simply to find a replacement component. It is to find one that meets the requirements of the repair application and supports consistent, reliable repair work.
Looking for Flexible Endoscope Insertion Tubes?
At Benzgum Medical Technology, we focus on flexible endoscope replacement parts for professional repair and service applications.
Our product range includes flexible insertion tubes for selected gastroscope, colonoscope, bronchoscope, duodenoscope, and other flexible endoscope configurations, together with related components such as bending section assemblies.
We welcome inquiries from endoscope repair companies, service centers, distributors, and parts buyers seeking model-specific replacement components.
Have a particular model or technical requirement? Share your model number, required dimensions, or purchasing list with us. We would be pleased to discuss compatibility, available specifications, and quotation options.
Explore our flexible endoscope parts range: https://www.surgicasupply.com/endoscopic-instruments/
Contact Benzgum Medical Technology to discuss your replacement-part requirements.
#FlexibleEndoscope #EndoscopeRepair #InsertionTube #MedicalDeviceRepair #Endoscopy #QualityControl #EndoscopeParts
References
[1] Olympus, Mandatory Manual Cleaning for Leaking Endoscopes and manufacturer reprocessing guidance: https://medical.olympusamerica.com/sites/default/files/us/files/pdf/Identifying-and-Reducing-Preventable-Flexible-Endoscope-Repairs.pdf
[2] International Organization for Standardization (ISO), ISO 8600-7:2012 - Endoscopes - Medical endoscopes and endotherapy devices - Part 7: Basic requirements for medical endoscopes of water-resistant type: https://www.iso.org/standard/53699.html
Technical note: This article is general educational information, not a substitute for model-specific service manuals, validated inspection procedures, applicable regulations, or the instructions of the original device manufacturer. Inspection methods and acceptance criteria must be selected for the component and intended repair application.